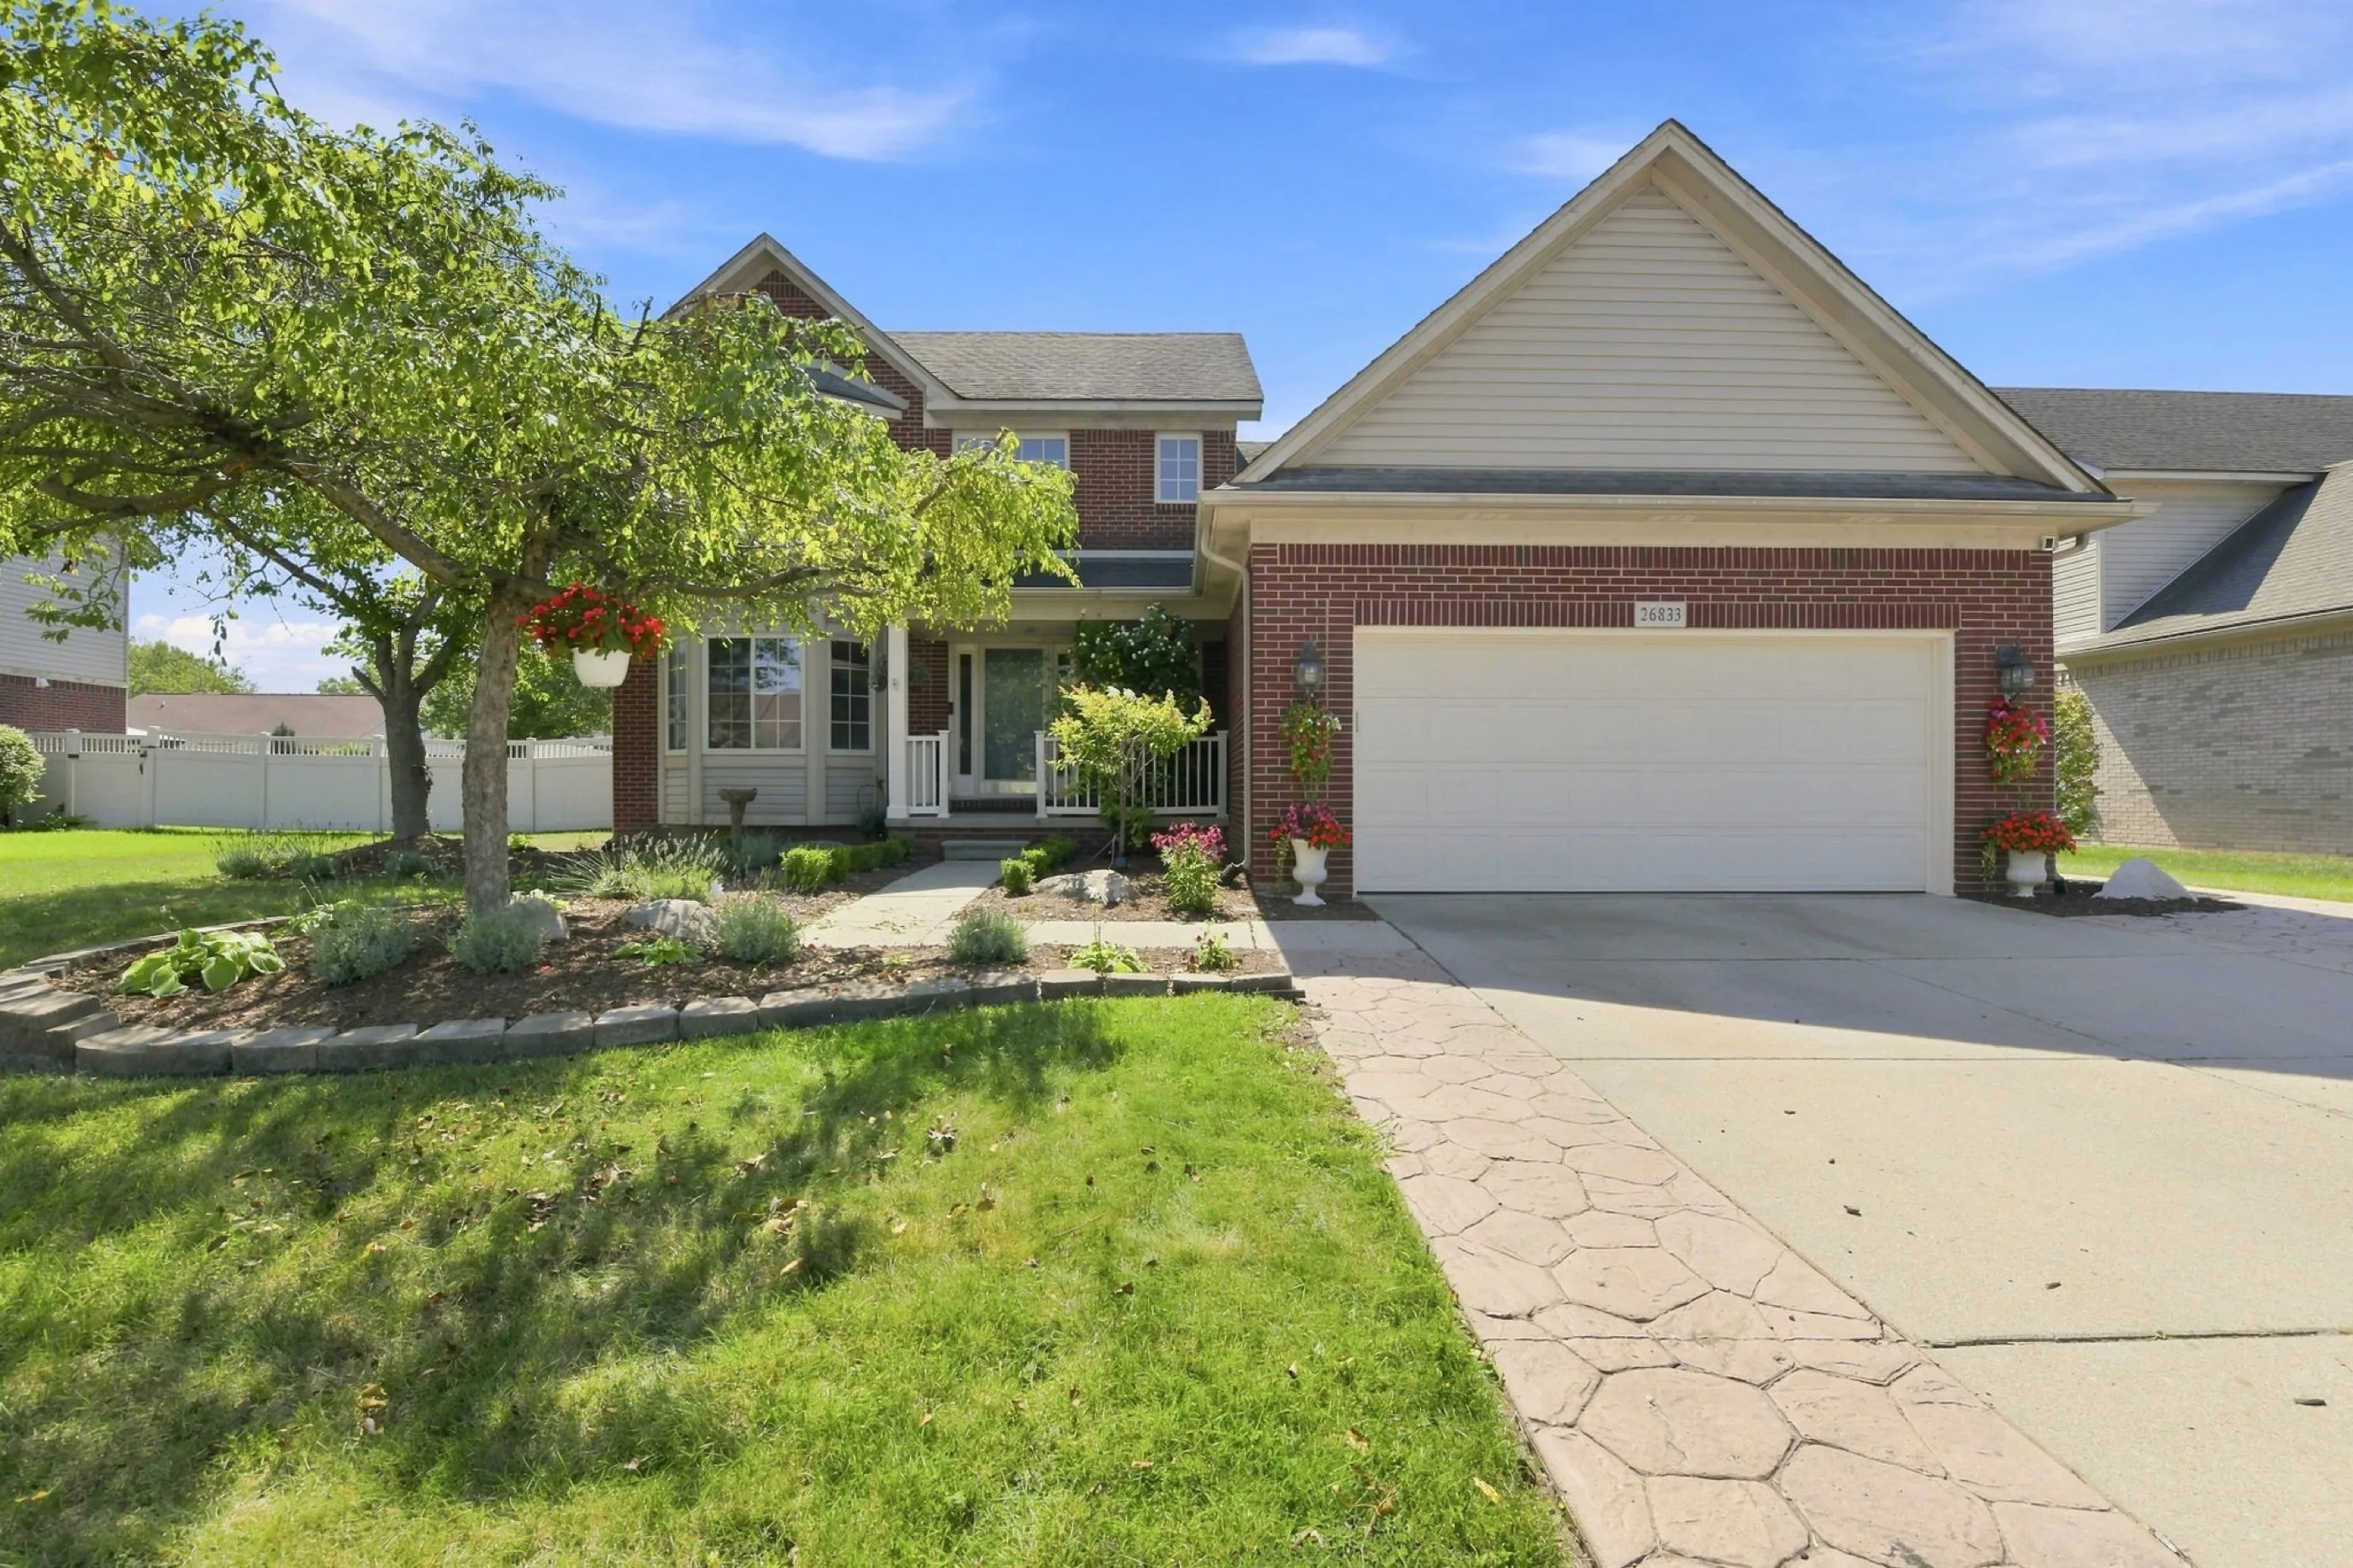
Open house Saturday, September 5, noon to 3
26833 Arcadia Drive
Hawthorne Ridge, Flat Rock, Michigan
The space to gather, relax, entertain and make memories.
- Price
- $419,900
- Per square foot above grade
- $185
- Bedrooms
- 3
- Bathrooms
- 3 full, 1 half
- Above grade
- 2,266 sq ft
- Finished lower level
- 1,139 sq ft
- Built
- 2002
- Lot
- 76.8 × 132.1 ft, 0.23 acre
- Garage
- Attached, 2 car
- Association
- Hawthorne Ridge, $450 a year
- Schools
- Flat Rock
- MLS
- 20261069489
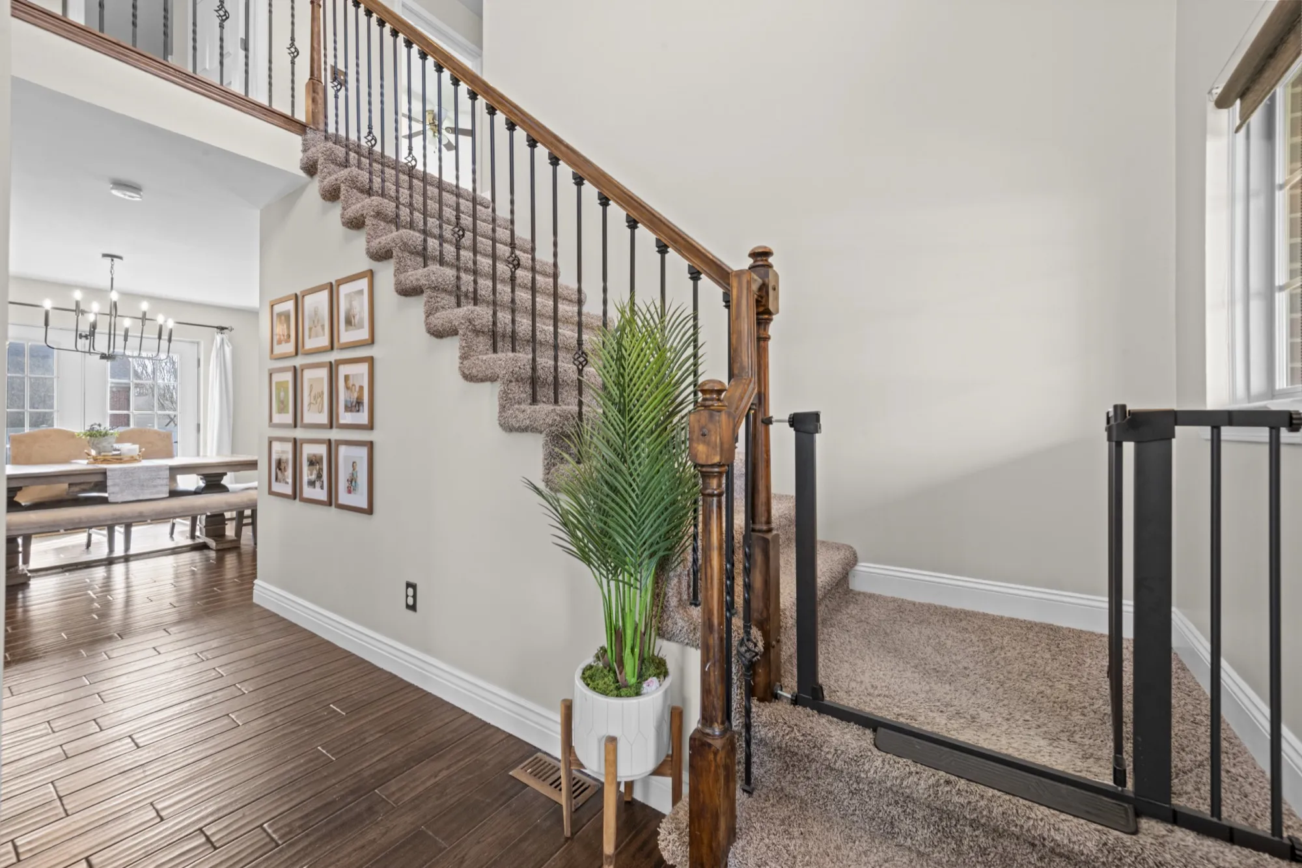
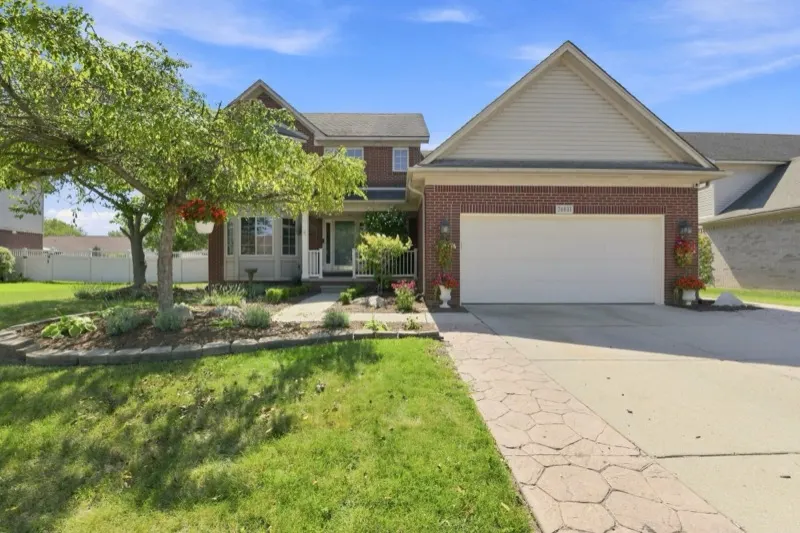
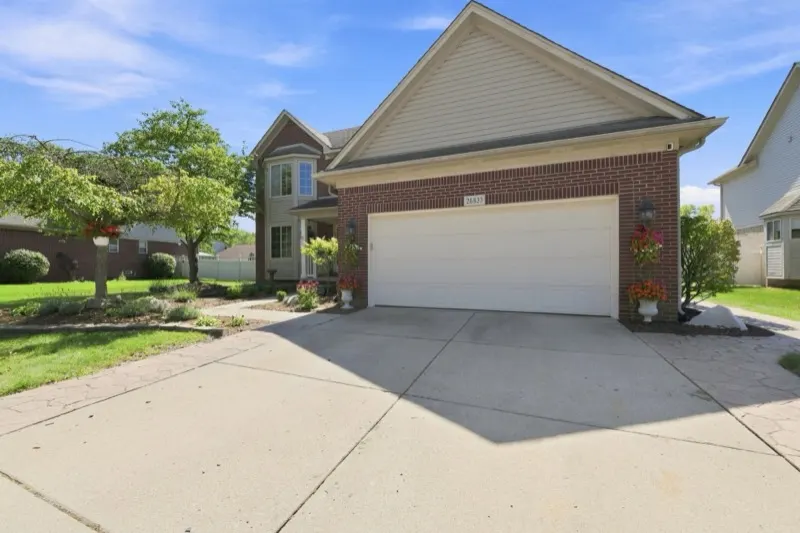
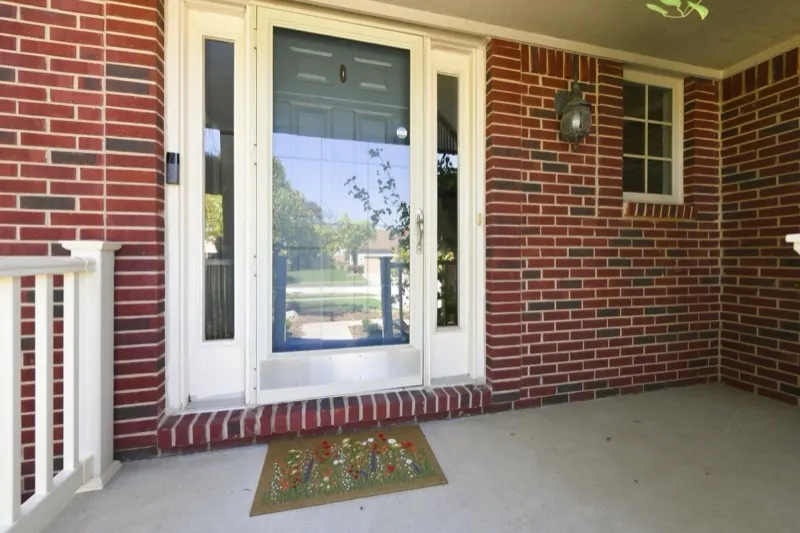
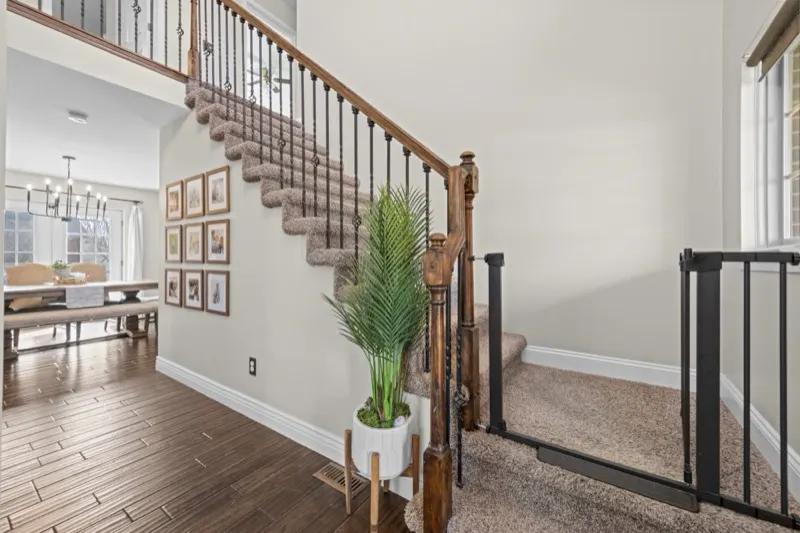
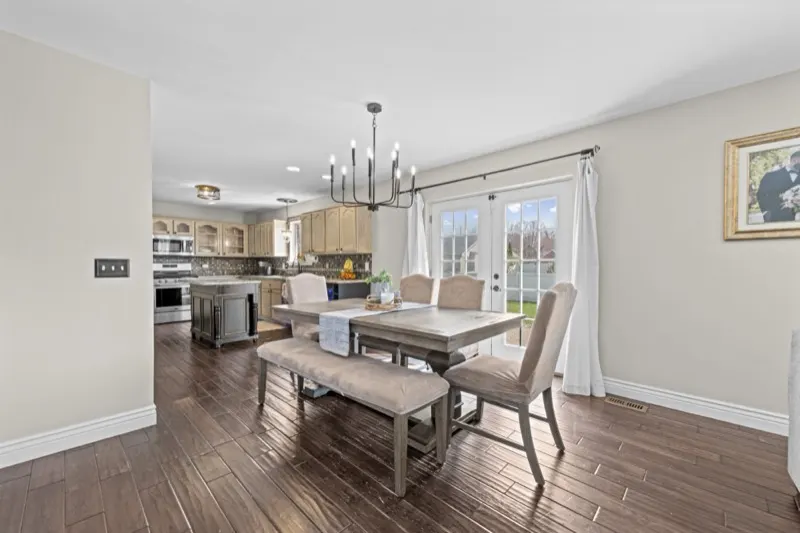
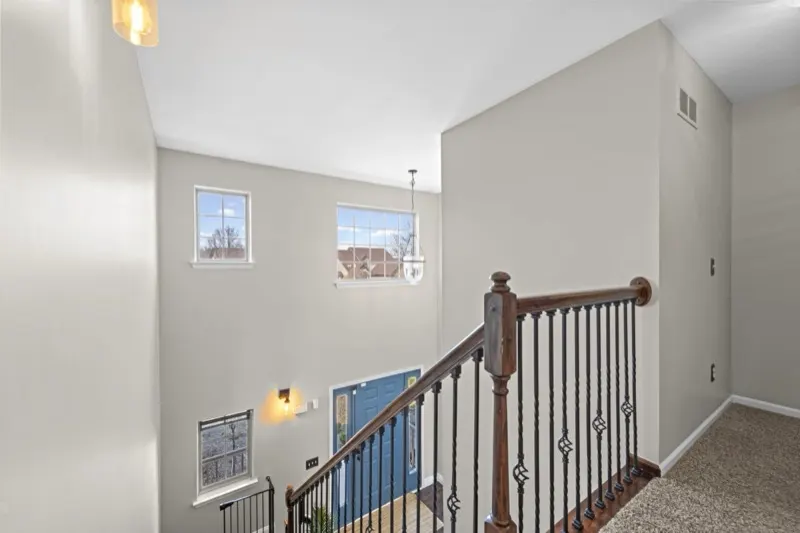
Welcome home to this beautiful two-story brick colonial in desirable Hawthorne Ridge Subdivision, offering the perfect blend of space, comfort and everyday livability. Step inside to a bright, expansive two-story foyer filled with tons of natural light and hardwood flooring throughout the main and upper levels.
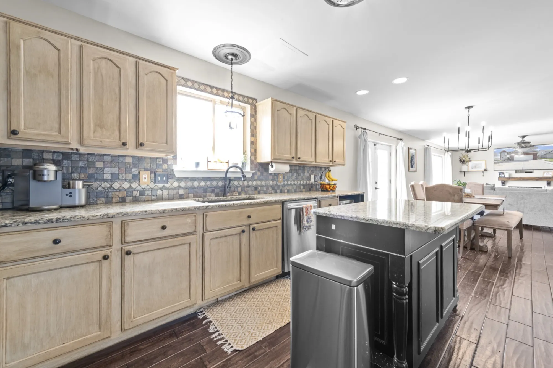
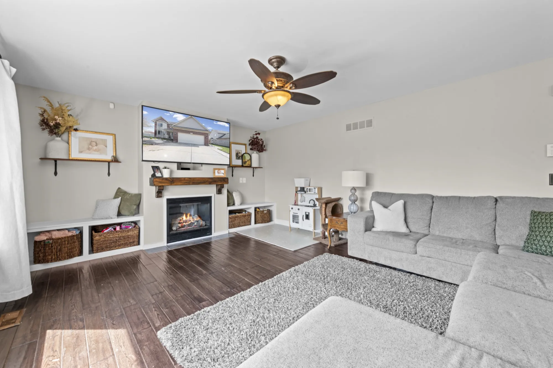
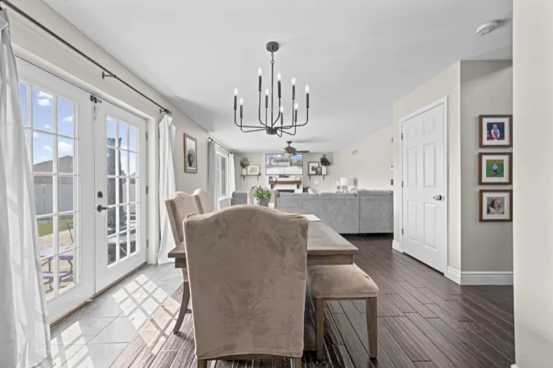
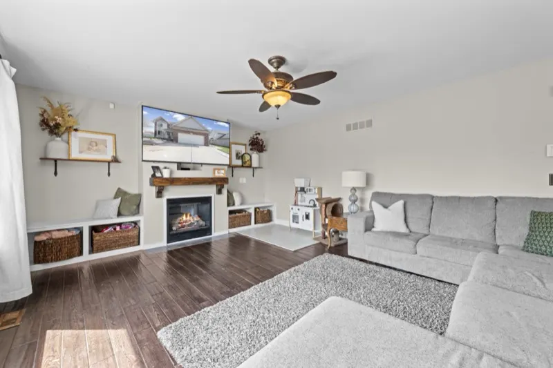
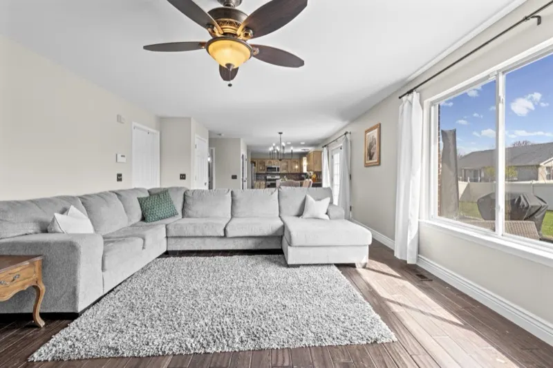
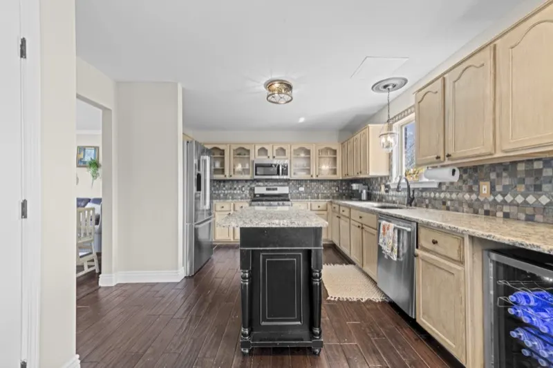
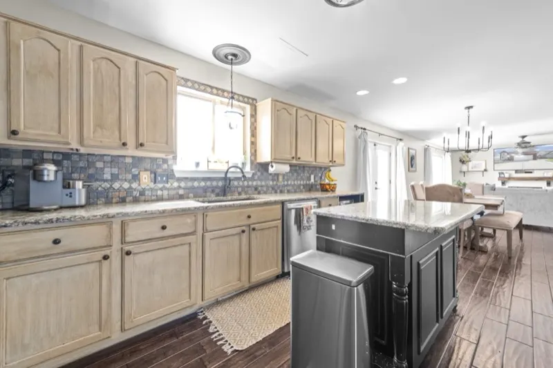
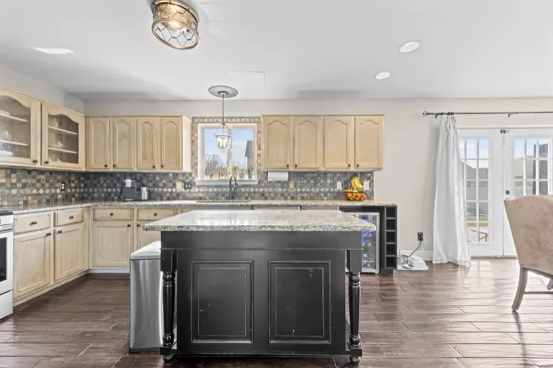
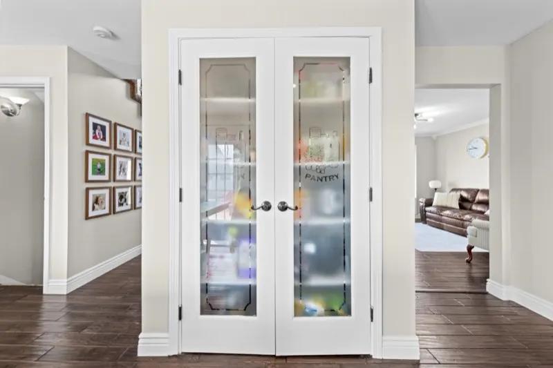
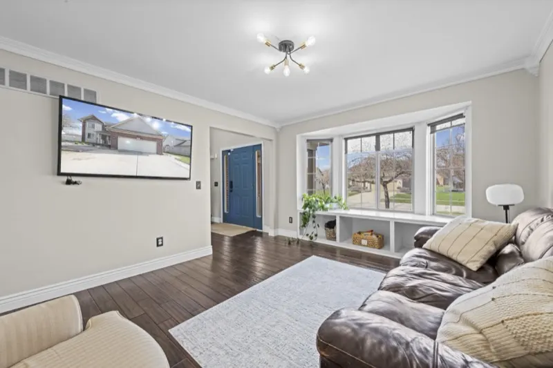
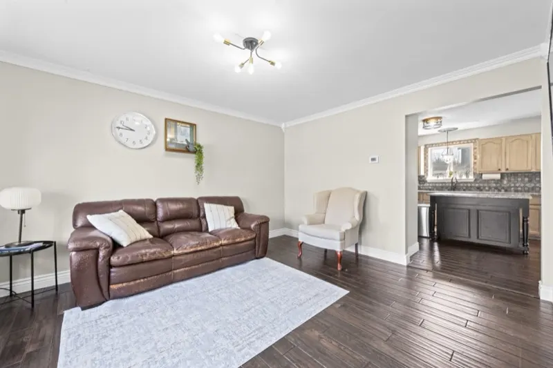
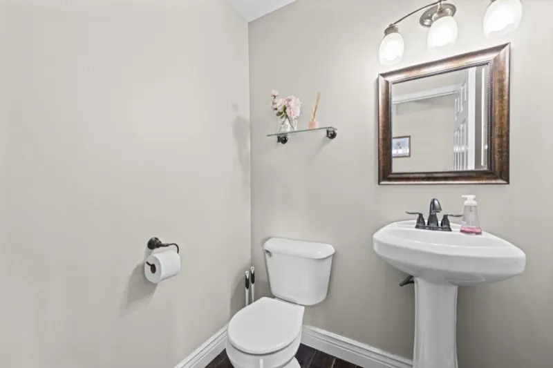
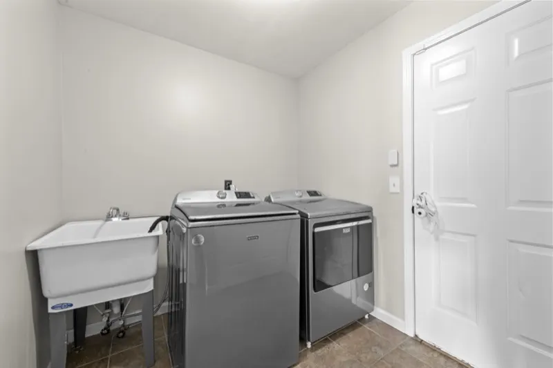
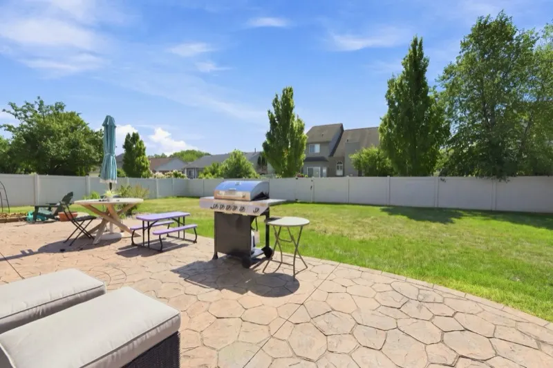
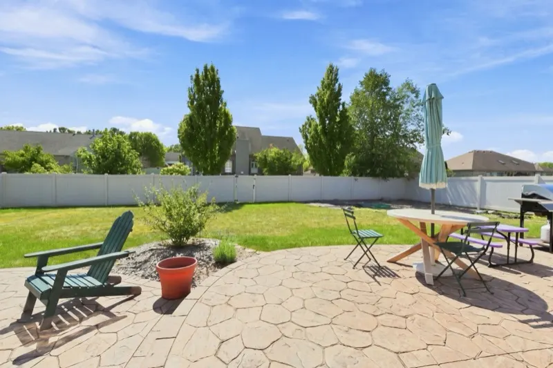
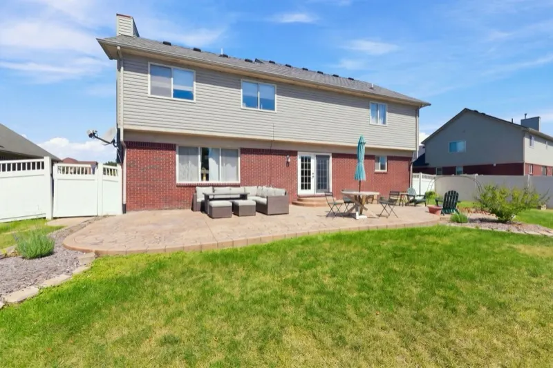
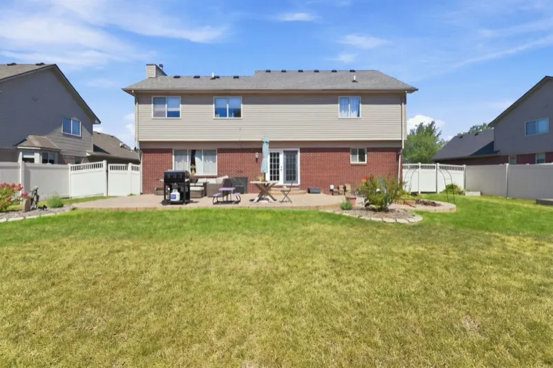
The spacious kitchen is truly the heart of the home, featuring granite countertops, abundant cabinetry, tile backsplash, stainless steel appliances, pantry and a large center island, perfect for gathering with family and friends. The kitchen flows seamlessly into the dining area and inviting family room, where a gas fireplace creates a warm and comfortable place to unwind. French doors lead to the backyard and large stamped-concrete patio, setting the stage for entertaining and relaxing evenings outdoors. The front living room is highlighted by a beautiful bay window, while first-floor laundry and a powder room add everyday convenience.
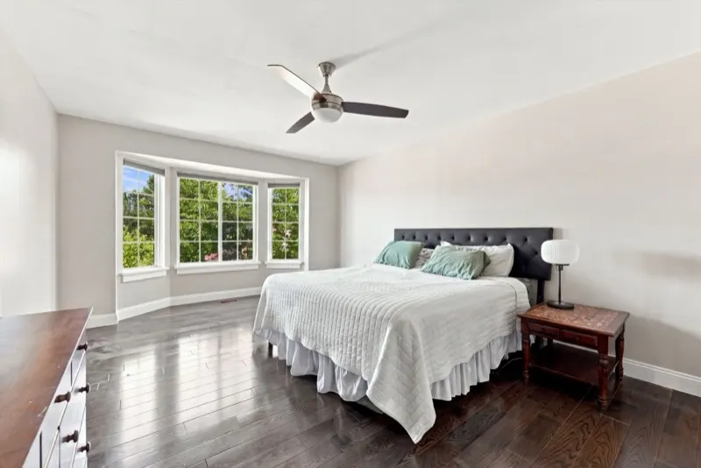
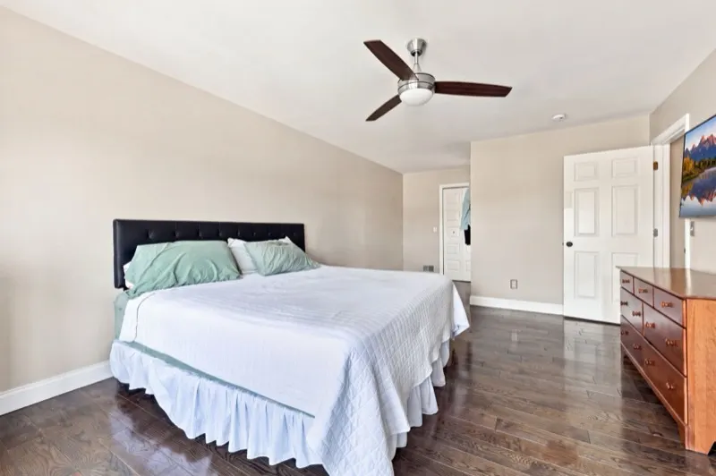
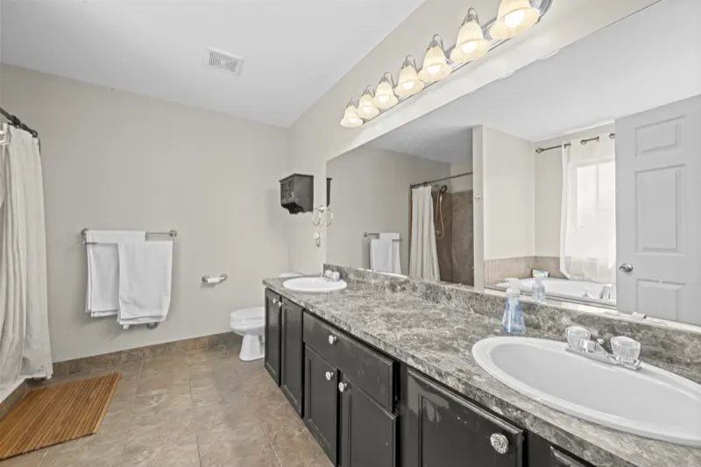
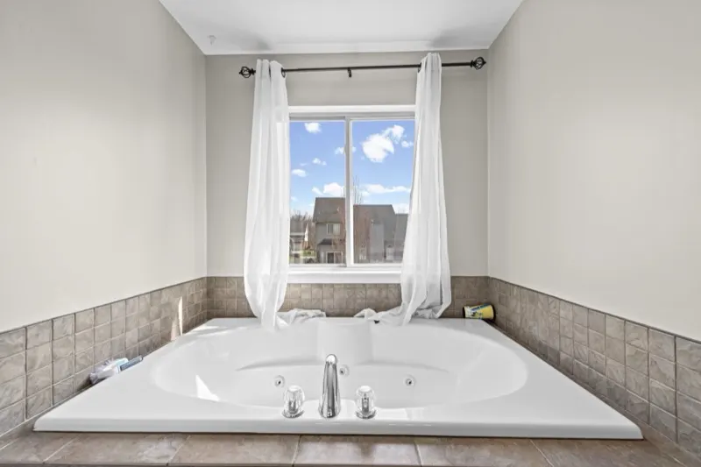
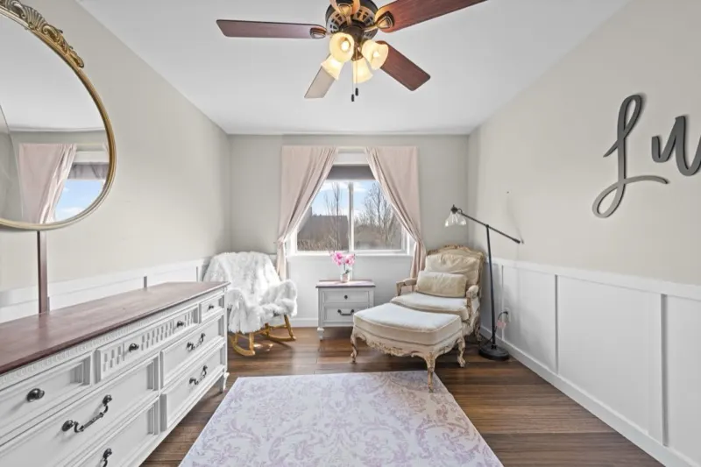
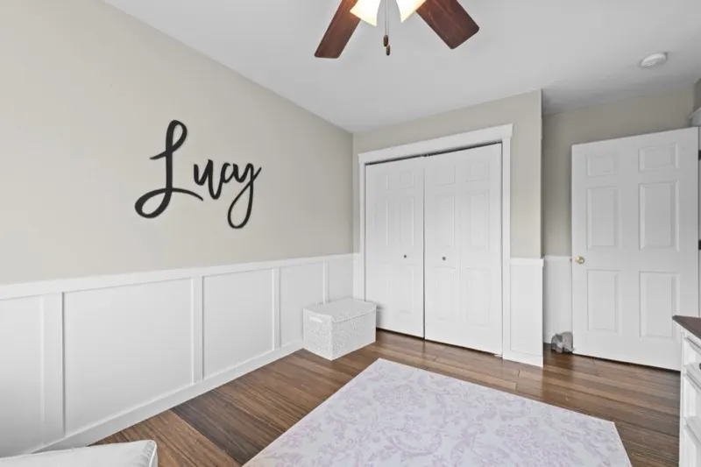
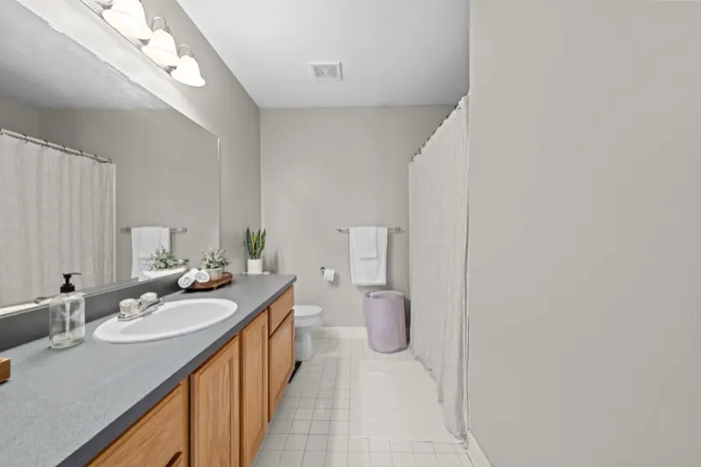
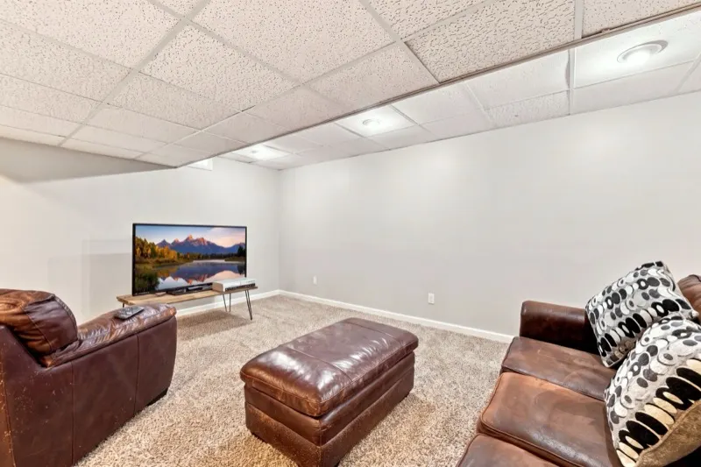
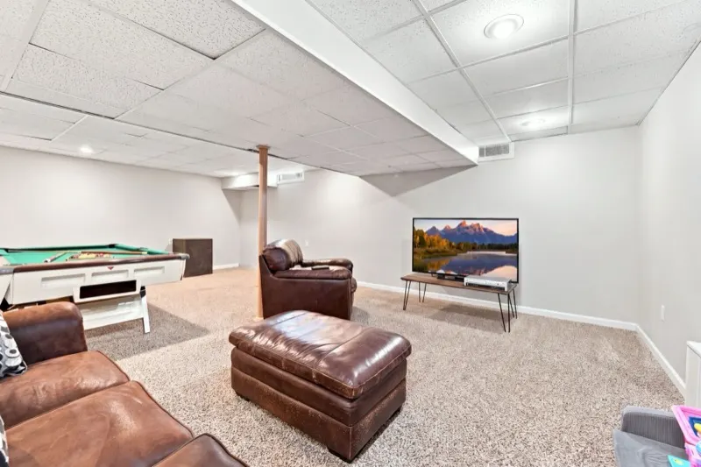
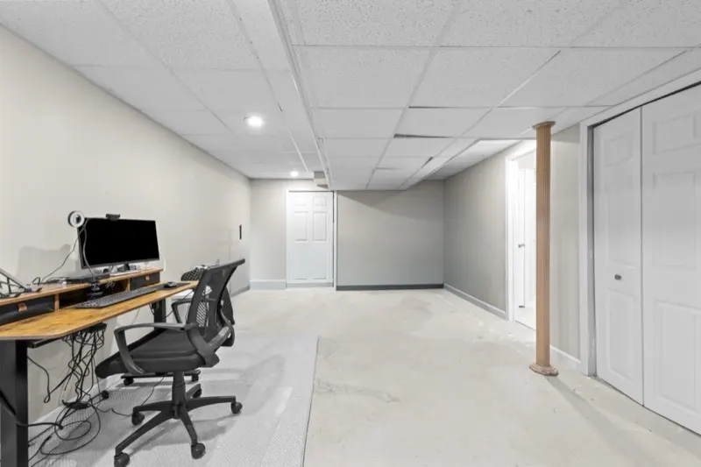
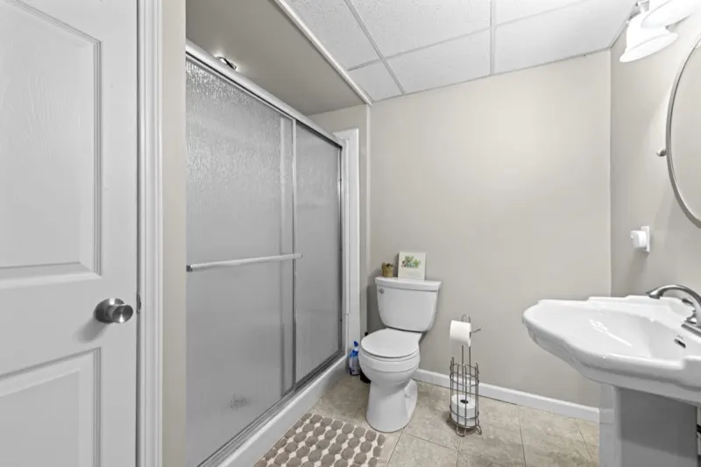
Upstairs, retreat to the spacious primary suite featuring two walk-in closets and a private bath with dual vanities, jetted tub and separate shower. Additional bedrooms feature hardwood flooring and plenty of natural light. The finished basement provides even more room to enjoy with a large recreation area, flexible living space and a full bathroom.
Outside, the vinyl privacy-fenced yard, sprinkler system and established landscaping create a private outdoor retreat. Major updates include the furnace (2025), A/C (2023) and all kitchen appliances (2023), and all appliances stay. Attached two-car garage. A home with the space to gather, relax, entertain and make memories. Schedule your private showing today.
Take the walk.
All 38 photos, in the order you'd see them at the open house. Tap any photo to see it full size.
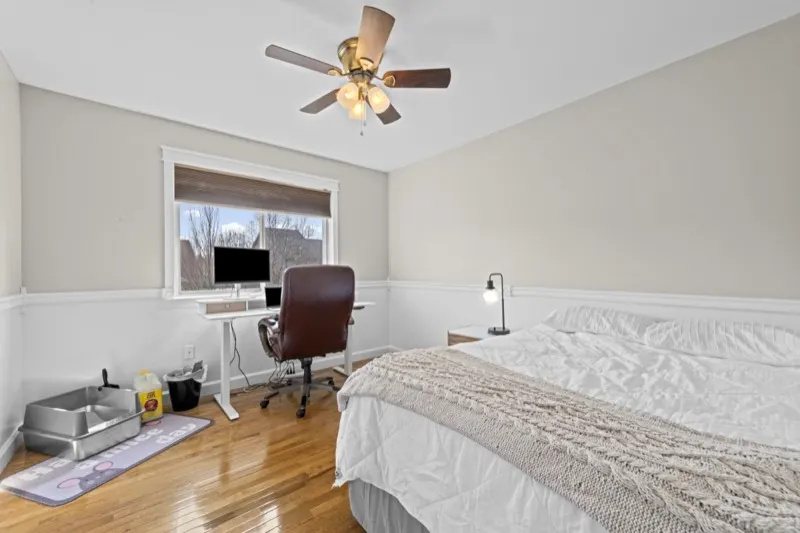
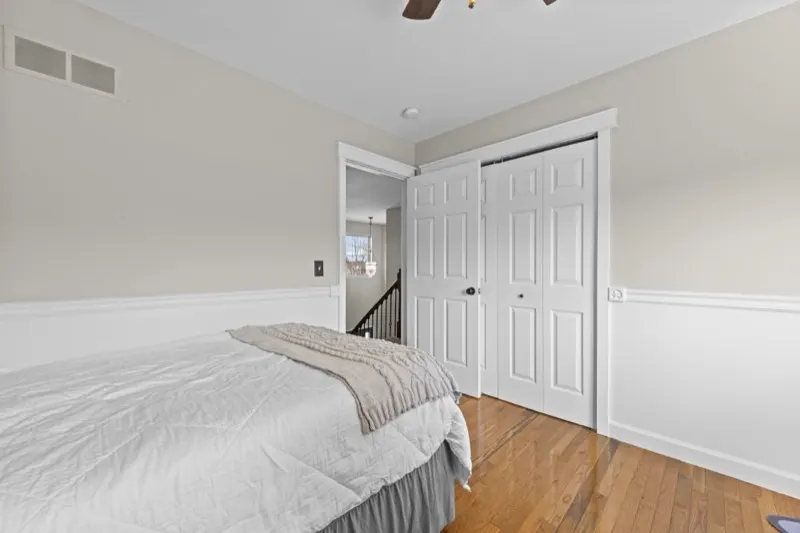
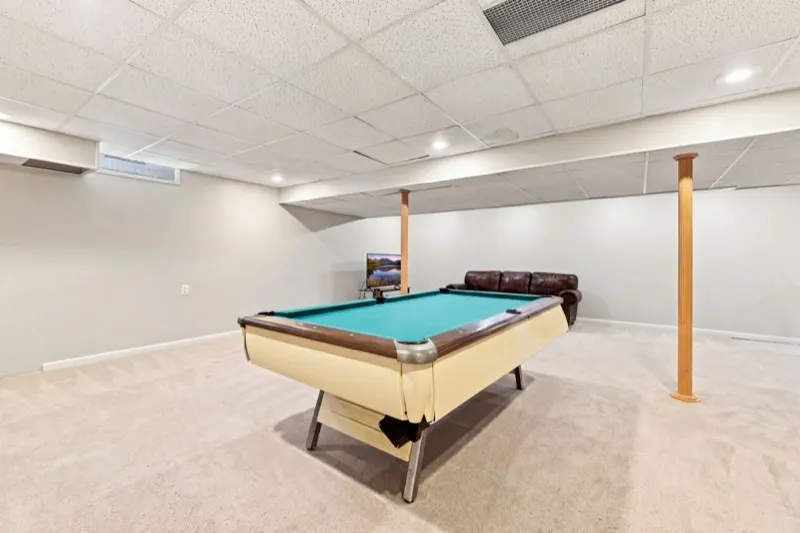
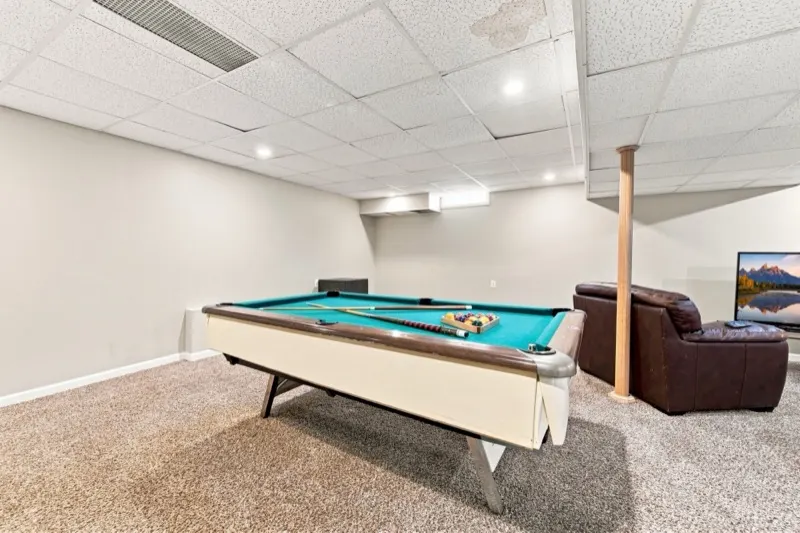
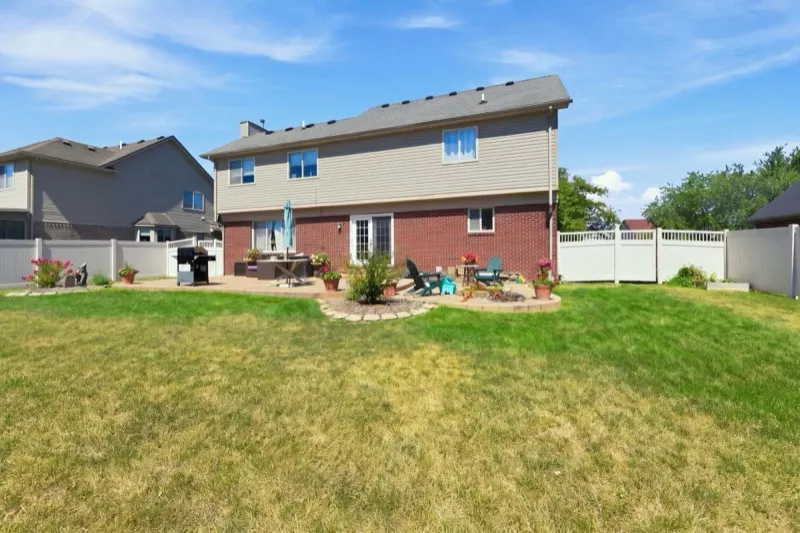
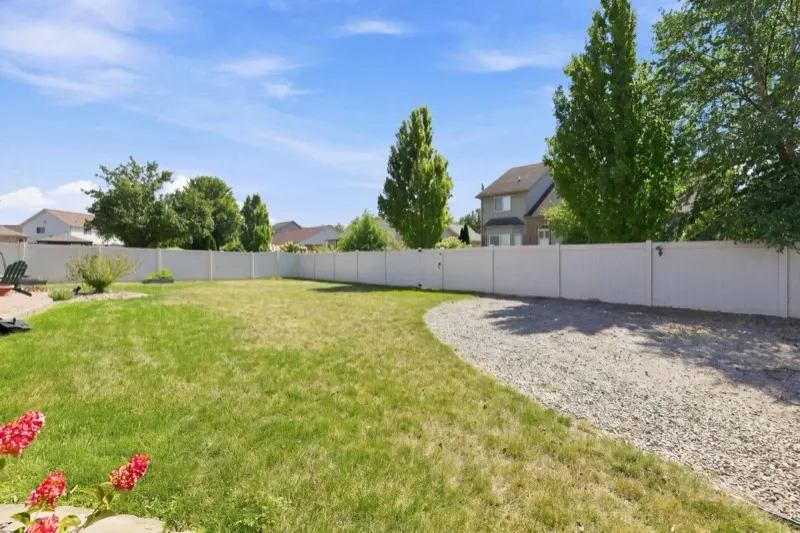
Tap a room to see it.
Measured floor plans for every level. Each marker opens the photos of that room.
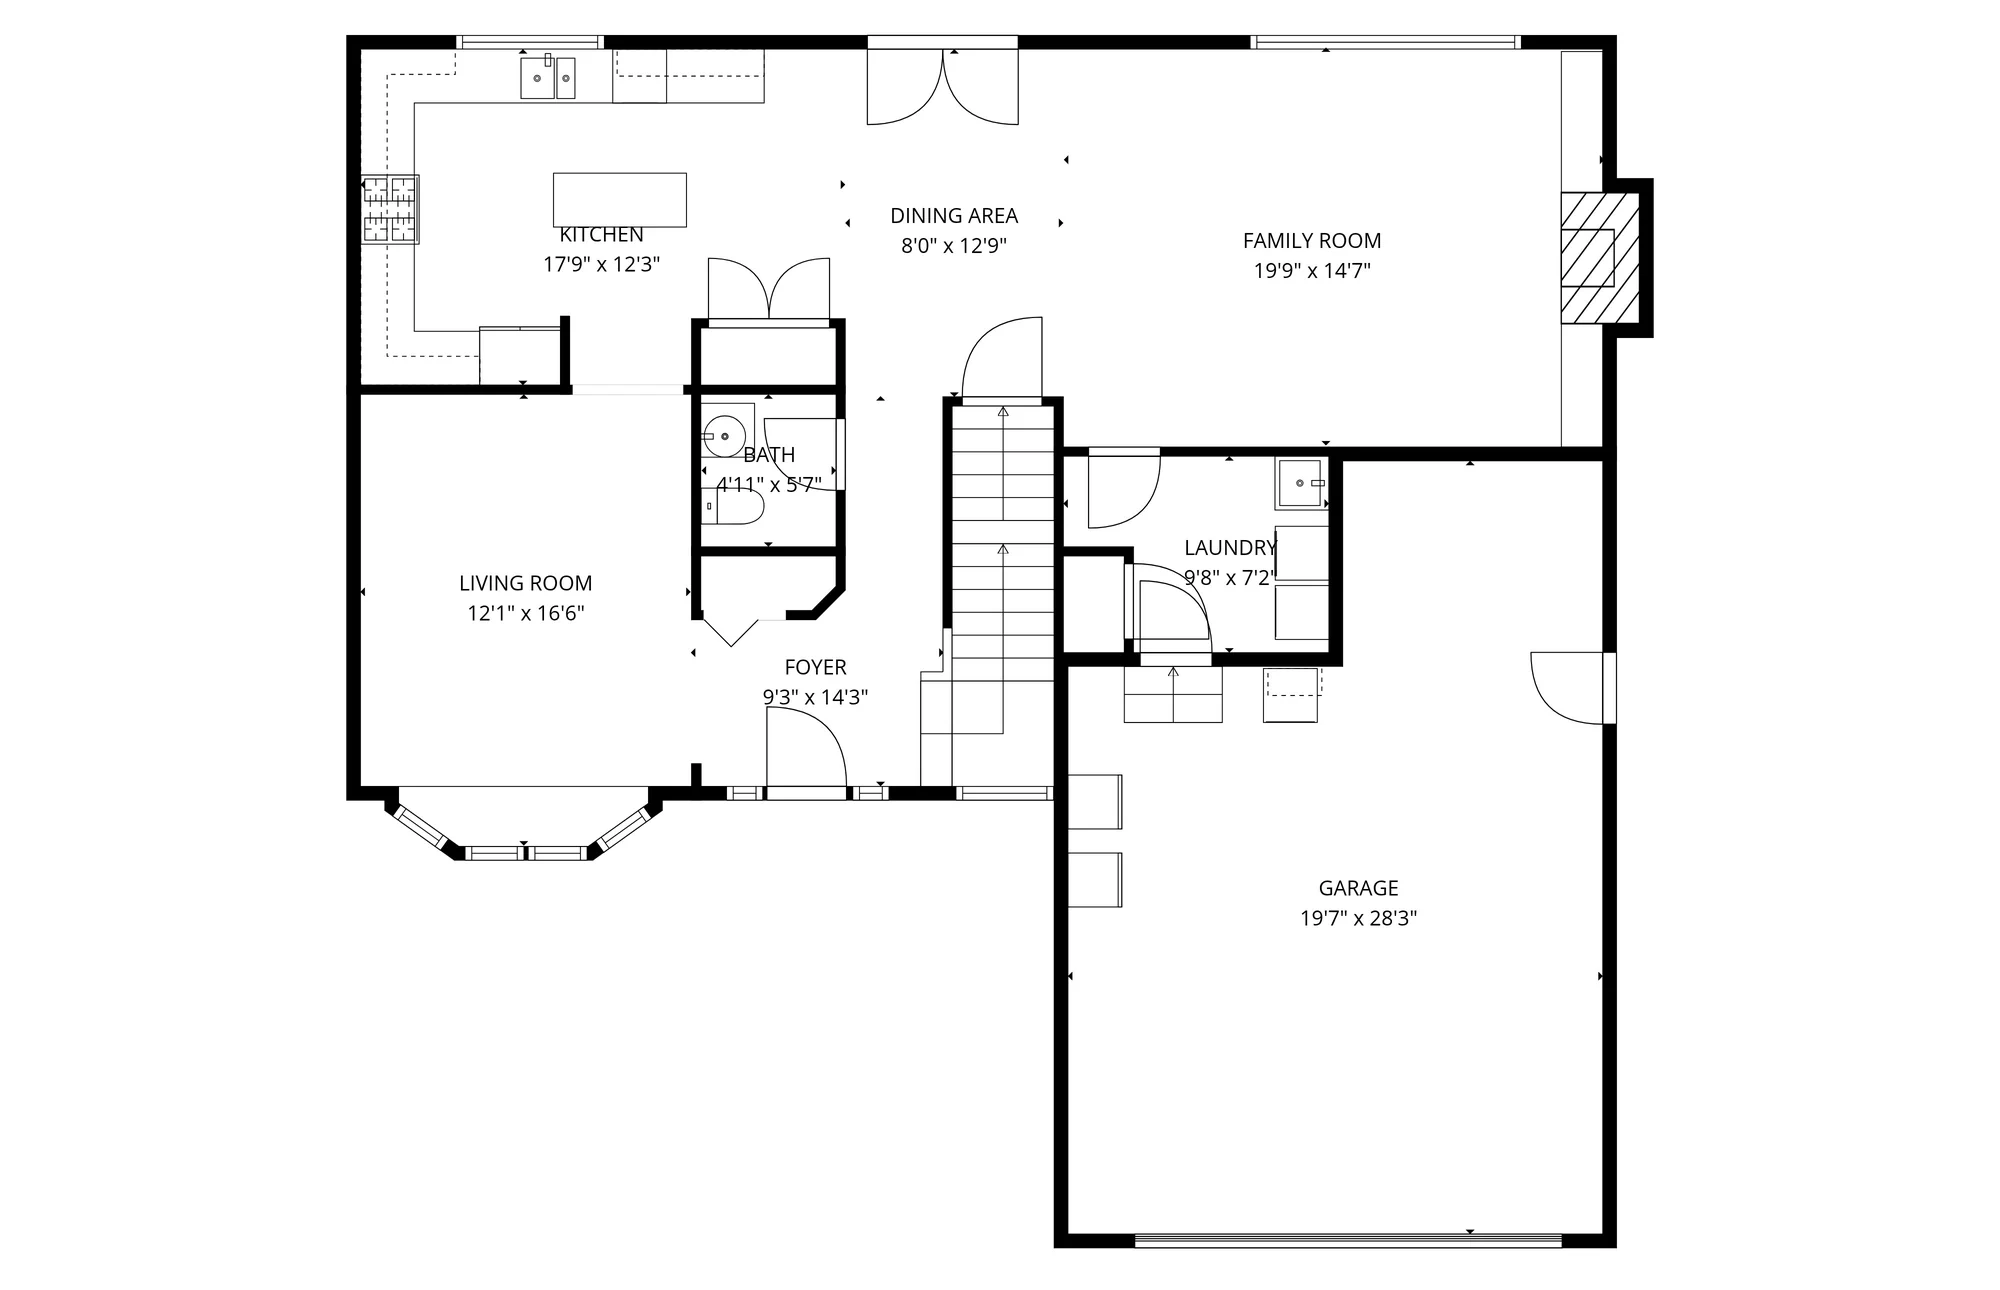
Floor plans by CubiCasa; measurements deemed reliable but not guaranteed. Square footage per public records: 2,266 above grade and 1,139 finished in the lower level.
Already done for you.
- 2025New furnace
- 2023New central air
- 2023New kitchen appliances
Every appliance stays, including the washer, dryer and wine cooler. Hardwood on the main and upper floors, a sprinkler system, a vinyl privacy fence and a stamped-concrete patio are already in.
You're invited
Open house
Saturday, September 5
Noon to 3 pm
26833 Arcadia Drive, Flat Rock, Michigan 48134
Can't make Saturday? Text Troy and he'll walk you through it privately, any day.
Troy Puste
eXp Realty
Listed by Troy Puste, eXp Realty, (734) 322-3302. MLS 20261069489. Information deemed reliable but not guaranteed; buyers should verify all measurements and details independently.